<-- style PDP --> 25 Eastpine Drive, Markham - Detached for sale for $1,398,000
  • sold
  • leased

25 Eastpine Drive

Markham, Ontario, L3R 4Z2 - Milliken Mills West

$1,398,000$000000

  • Neighbourhood

    Milliken Mills West

  • Major Intersection

    Kennedy/Steeles

  • Listed Since: 38 day(s)

  • Last update: 2 day(s) ago

Overview

  • Property Type

    Detached, 2-Storey

  • Bedrooms

    5 + 2

  • Bathrooms

    5

  • Basement

    Sep Entrance + Finished

  • Kitchen

    1 + 1

  • Total Parking

    5 (2 Attached Garage)

  • Lot Size

    31.99x106.1 (Feet)

  • Taxes

    $6,939.73 (2025)

  • Type

    Freehold

Property Description

Property description for 25 Eastpine Drive, Markham

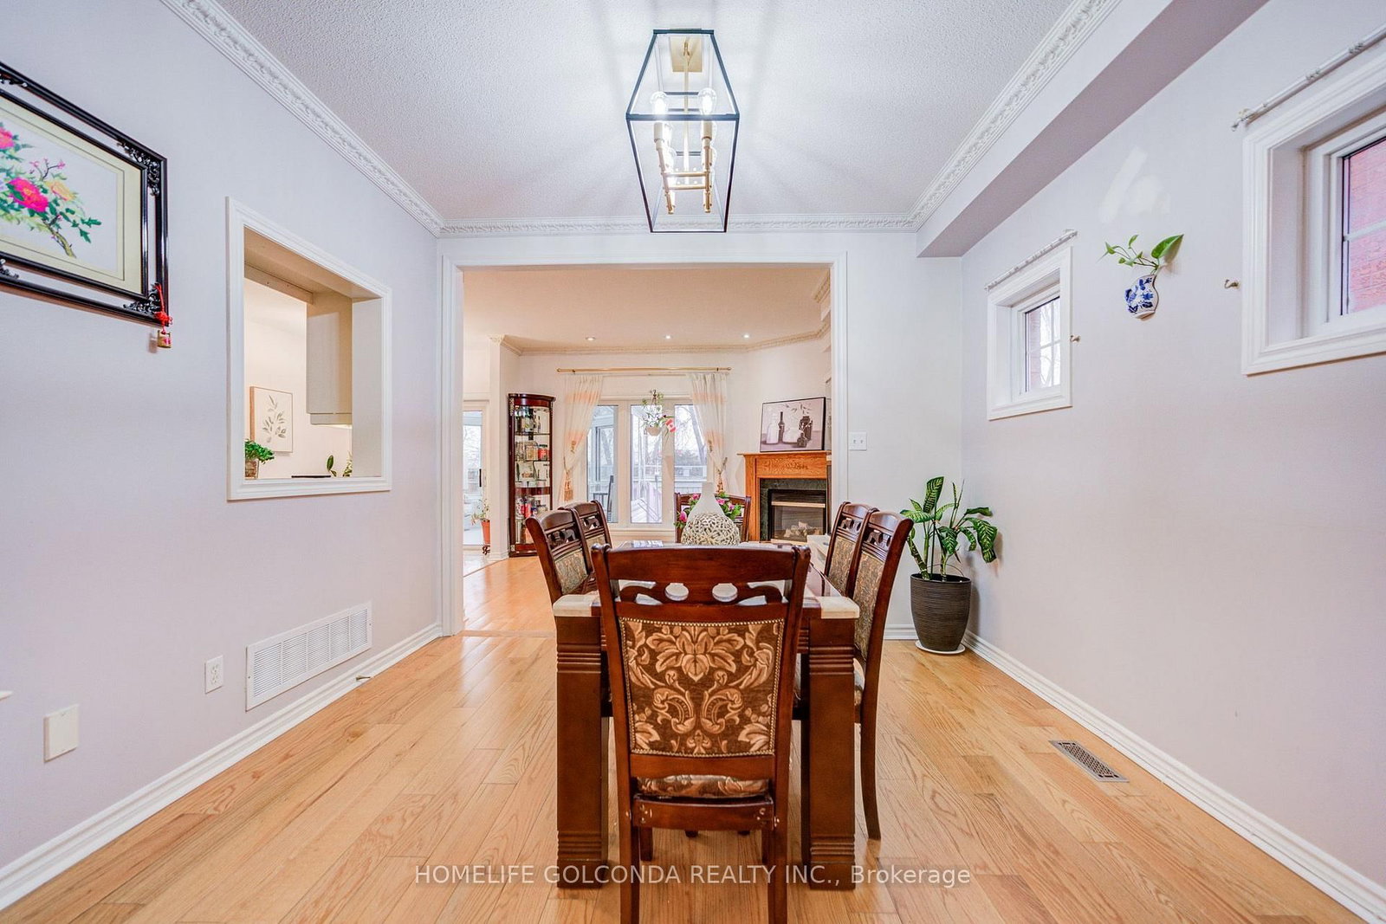
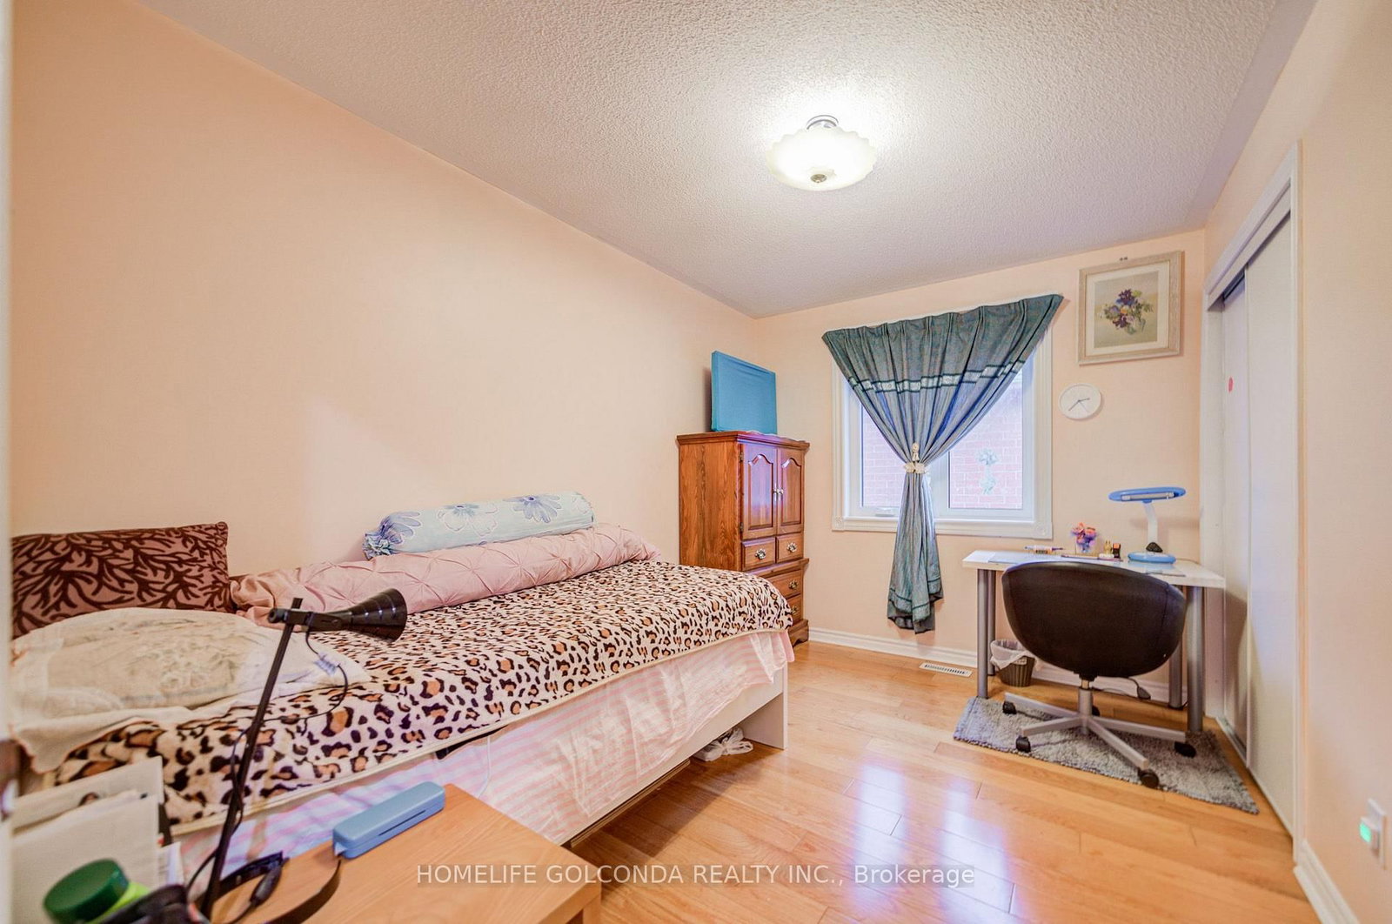
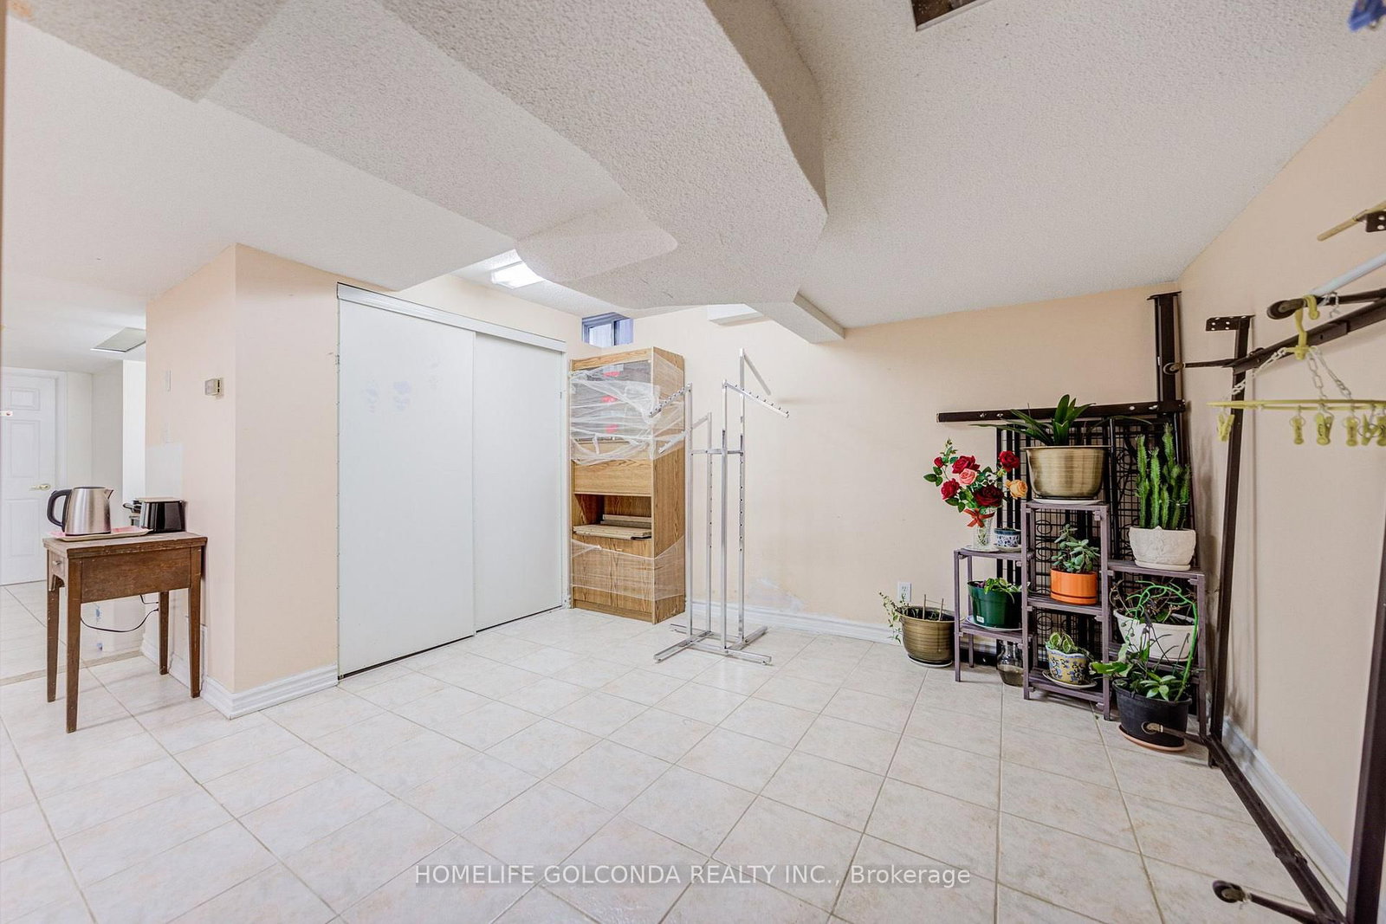
Welcome to this stunning all-brick detached home. Situated on a premium lot with Ravine and south facing back yard. Featuring soaring 9-ft ceilings with oversized windows that fill the home with natural light all day long. This home offers an exceptional sense of space and brightness. Total of 2416 sq ft above-grade space (excluding basement) plus a city-approved custom-built sunroom with Prime Lifetime Guaranteed Uv Prevent Glass (city-approved in 2006, valued at $100,000). This home is recently renovated with extensive upgrades throughout. The main floor showcases new oversized porcelain floors, refinished cabinetry, elegant crown moulding, and modern light fixtures. Designed for both comfort and entertaining, the home features a warm and cozy functional layout where the living room, dining room, and family room are seamlessly combined, creating a spacious yet inviting setting for everyday living and gatherings. Enjoy the hardwood flooring, fresh new painting and updated windows (5 years) throughout. The chef-style kitchen is thoughtfully designed with granite countertops, a matching backsplash, breakfast bar, and serving hatch, ideal for family meals and hosting guests. The second floor offers five generously sized bedrooms, including two bedrooms with Large walk-in closets. Upgraded bathrooms featuring sleek frameless glass showers and standalone Shower tub.The fully finished basement with separate entrance, two ensuite bedrooms, a full kitchen, a separate laundry and a large recreation room, providing excellent rental potential. All in walking Distance To Pacific Mall, top ranked Milliken Mills High School w/ IB program, Highgate Ps, Library, Ttc, Yrt, Supermarkets. Most convenient location in Markham and absolutely move in ready condition! Show With Confidence!

Listed by HOMELIFE GOLCONDA REALTY INC.

  • MLS #

    N13865082

  • Sq. Ft

    2000-2500

  • Sq. Ft. Source

    MLS

  • Lot Irregularities

    n/a

  • Year Built

    Available Upon Request

  • Pool

    None

  • Drive

    n/a

  • Garage

    Attached, 2 spaces

  • Total Parking

    5

  • Family Room

    Y

  • Den

    Y

  • Exterior

    Brick

  • Fireplace

    Y

  • Roof

    Asphalt Shingle

  • Foundation

    Concrete

  • Elevator

    n/a

  • Water View

    n/a

  • Laundry Level

    n/a

  • Heat

    Forced Air

  • A/C

    Central Air

  • Water

    Municipal

  • Water Supply

    n/a

  • Sewers

    Sewers

  • Central Vac

    N

  • Living

    5.19 x 3.66 ft Ground level

    hardwood floor, Crown Moulding, Large Window

  • Dining

    3.44 x 3.05 ft Ground level

    hardwood floor, Crown Moulding, Open Concept

  • Family

    4.21 x 3.78 ft Ground level

    hardwood floor, Pot Lights, Open Concept

  • Breakfast

    2.16 x 2.16 ft Ground level

    Ceramic Floor, W/O To Sunroom, Breakfast Bar

  • Kitchen

    4.3 x 3.05 ft Ground level

    Ceramic Floor, Granite Counter, Custom Backsplash

  • Sunroom

    3.6 x 3.7 ft Ground level

    W/O To Yard, Greenhouse Window, Laminate

  • Primary

    4.5 x 3.35 ft 2nd level

    5 Pc Ensuite, W/I Closet, hardwood floor

  • 2nd Br

    4.82 x 3.2 ft 2nd level

    hardwood floor, W/I Closet, Large Window

  • 3rd Br

    3.63 x 2.74 ft 2nd level

    hardwood floor, Double Closet, Large Window

  • 4th Br

    3.63 x 2.68 ft 2nd level

    hardwood floor, Double Closet, Large Window

  • 5th Br

    3.62 x 2.74 ft 2nd level

    hardwood floor, Large Window

  • Rec

    5.18 x 3.35 ft Bsmt level

    Open Concept, Tile Floor

  • Br

    3.35 x 3.05 ft Bsmt level

    3 Pc Ensuite, Window

  • 2nd Br

    3.05 x 3.05 ft Bsmt level

    3 Pc Ensuite, Window

  • Kitchen

    3.05 x 2.44 ft Bsmt level

    Open Concept

  • MLS #

    N13865082

  • Sq. Ft

    2000-2500

  • Sq. Ft. Source

    MLS

  • Lot Irregularities

    n/a

  • Year Built

    Available Upon Request

  • Pool

    None

  • Drive

    n/a

  • Garage

    Attached, 2 spaces

  • Total Parking

    5

  • Family Room

    Y

  • Den

    Y

  • Exterior

    Brick

  • Fireplace

    Y

  • Roof

    Asphalt Shingle

  • Foundation

    Concrete

  • Elevator

    n/a

  • Water View

    n/a

  • Laundry Level

    n/a

  • Heat

    Forced Air

  • A/C

    Central Air

  • Water

    Municipal

  • Water Supply

    n/a

  • Sewers

    Sewers

  • Central Vac

    N

  • Living

    5.19 x 3.66 ft Ground level

    hardwood floor, Crown Moulding, Large Window

  • Dining

    3.44 x 3.05 ft Ground level

    hardwood floor, Crown Moulding, Open Concept

  • Family

    4.21 x 3.78 ft Ground level

    hardwood floor, Pot Lights, Open Concept

  • Breakfast

    2.16 x 2.16 ft Ground level

    Ceramic Floor, W/O To Sunroom, Breakfast Bar

  • Kitchen

    4.3 x 3.05 ft Ground level

    Ceramic Floor, Granite Counter, Custom Backsplash

  • Sunroom

    3.6 x 3.7 ft Ground level

    W/O To Yard, Greenhouse Window, Laminate

  • Primary

    4.5 x 3.35 ft 2nd level

    5 Pc Ensuite, W/I Closet, hardwood floor

  • 2nd Br

    4.82 x 3.2 ft 2nd level

    hardwood floor, W/I Closet, Large Window

  • 3rd Br

    3.63 x 2.74 ft 2nd level

    hardwood floor, Double Closet, Large Window

  • 4th Br

    3.63 x 2.68 ft 2nd level

    hardwood floor, Double Closet, Large Window

  • 5th Br

    3.62 x 2.74 ft 2nd level

    hardwood floor, Large Window

  • Rec

    5.18 x 3.35 ft Bsmt level

    Open Concept, Tile Floor

  • Br

    3.35 x 3.05 ft Bsmt level

    3 Pc Ensuite, Window

  • 2nd Br

    3.05 x 3.05 ft Bsmt level

    3 Pc Ensuite, Window

  • Kitchen

    3.05 x 2.44 ft Bsmt level

    Open Concept

Thinking of Selling?

Find Out Your Home’s Value in Today’s Market!

No Email or Signup is required to view your home estimate.

estimate your home value

Contact Manoj Kukreja

Sales Representative,
Century 21 People’s Choice Realty Inc.,
Brokerage
(647) 576 - 2100

Manoj profile avatar

Property History

Property history for 25 Eastpine Drive, Markham

This property has been sold 12 times before. Create your free account to explore sold prices, detailed property history, and more insider data.

Sign In / Register

Estimated price

Date
Price
Change
2026-10-06
$1,396,873
2.90%

Inventory Graph

10 9 8 7 6 5 4 3 2 1 0 1 Months of inventory SELLER'S Market BALANCED Market BUYER'S Market

Mortgage Calculator

This data is for informational purposes only.

Mortgage Payment per month

Principal Amount

Interest

Total Payable

Amortization

Amortization

Closing Cost Calculator

This data is for informational purposes only.

Closing Cost Total for this property

Total Cash flow for purchasing this property

Down Payment(%)*
Additional information

Provincial Land Transfer Tax

Ontario Land Transfer Tax Rebate

Toronto Land Transfer Tax

Toronto Land Transfer Tax Rebate

PST on CMHC Insurance Premium

Lawyer Fees

$2,825

Government Registration Fee's

$164

Title Insurance

Closing Cost Total

Total Cash flow for purchasing this property

Provincial Land Transfer Tax

Ontario Land Transfer Tax Rebate

Toronto Land Transfer Tax

Toronto Land Transfer Tax Rebate

PST on CMHC Insurance Premium

Lawyer Fees

$2,825

Government Registarion Fee's

$164

Title Insurance

Down Payment(%)*

* A down payment of less than 20% is permitted only for first-time home buyers purchasing their principal residence. The minimum down payment required is 5% for the portion of the purchase price up to $500,000, and 10% for the portion between $500,000 and $1,500,000. For properties priced over $1,500,000, a minimum down payment of 20% is required.

Thinking of Selling?

Find Out Your Home’s Value in Today’s Market!

No Email or Signup is required to view your home estimate.

estimate your home value

Contact Manoj Kukreja

Sales Representative, Century 21 People’s Choice Realty Inc., Brokerage
(647) 576 - 2100

Manoj profile avatar

Recent Sold Listings in Milliken Mills West, Markham

Popular Cities